
4286 Coachman CircleWestlake Village, CA 91362
Due to the health concerns created by Coronavirus we are offering personal 1-1 online video walkthough tours where possible.
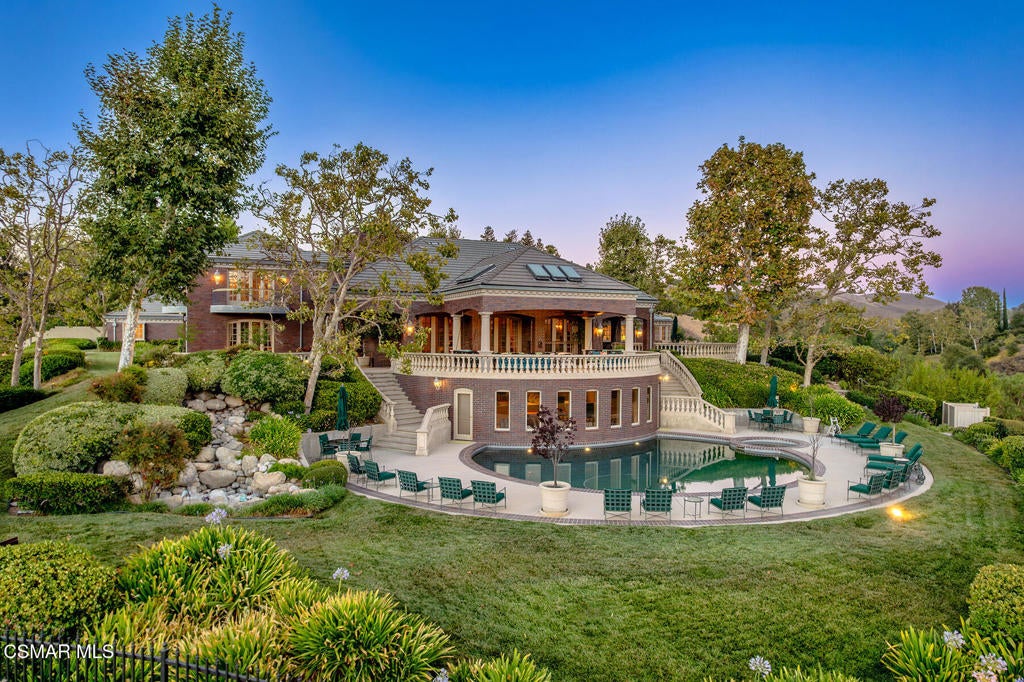
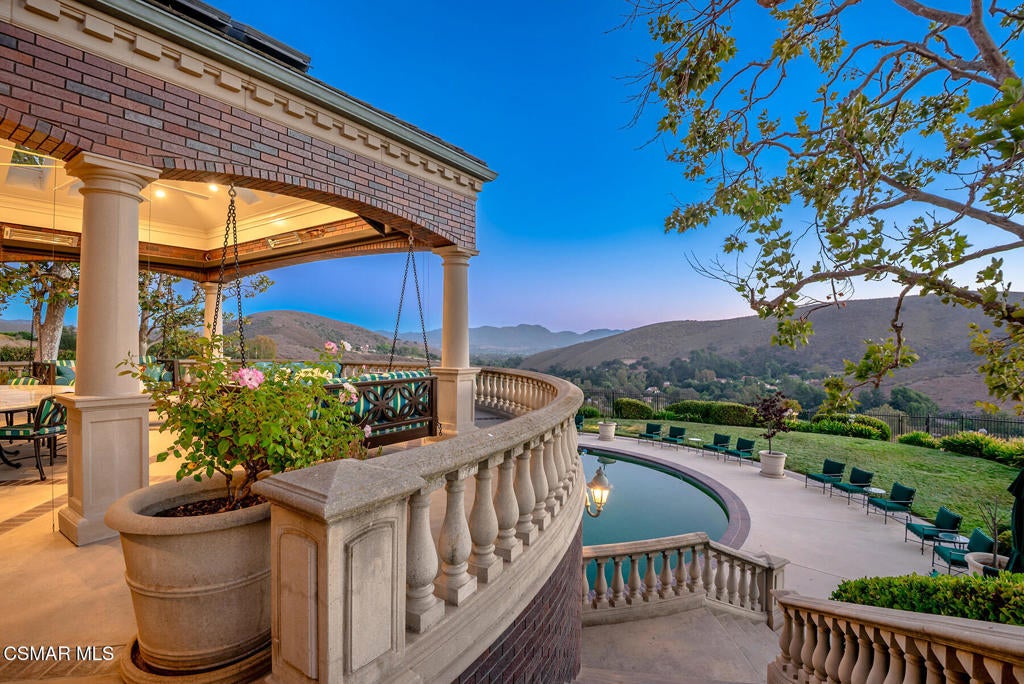
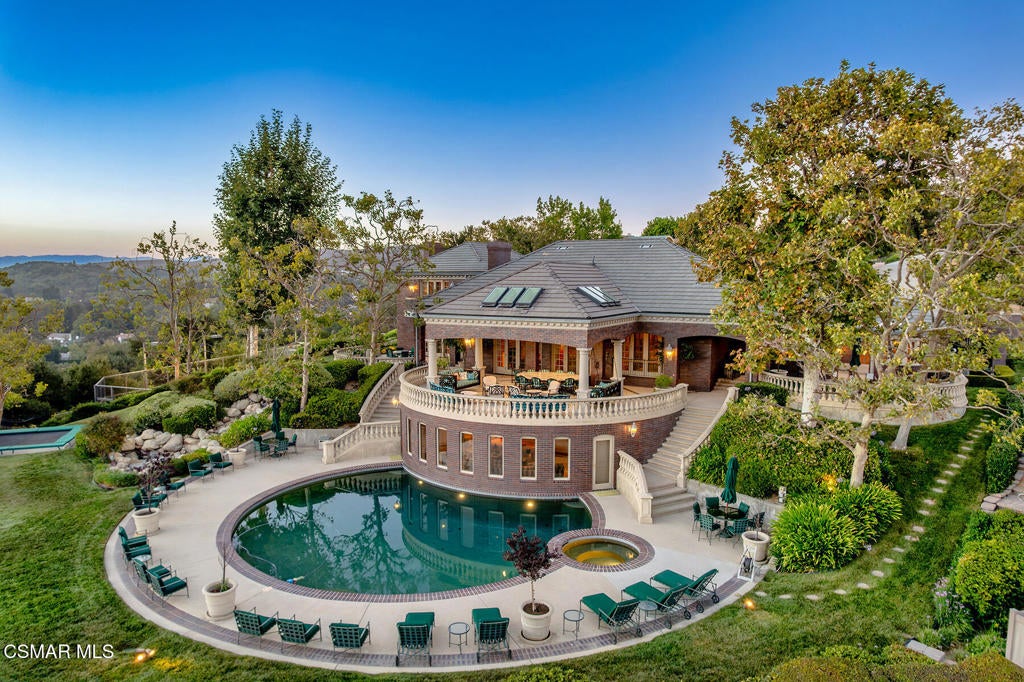
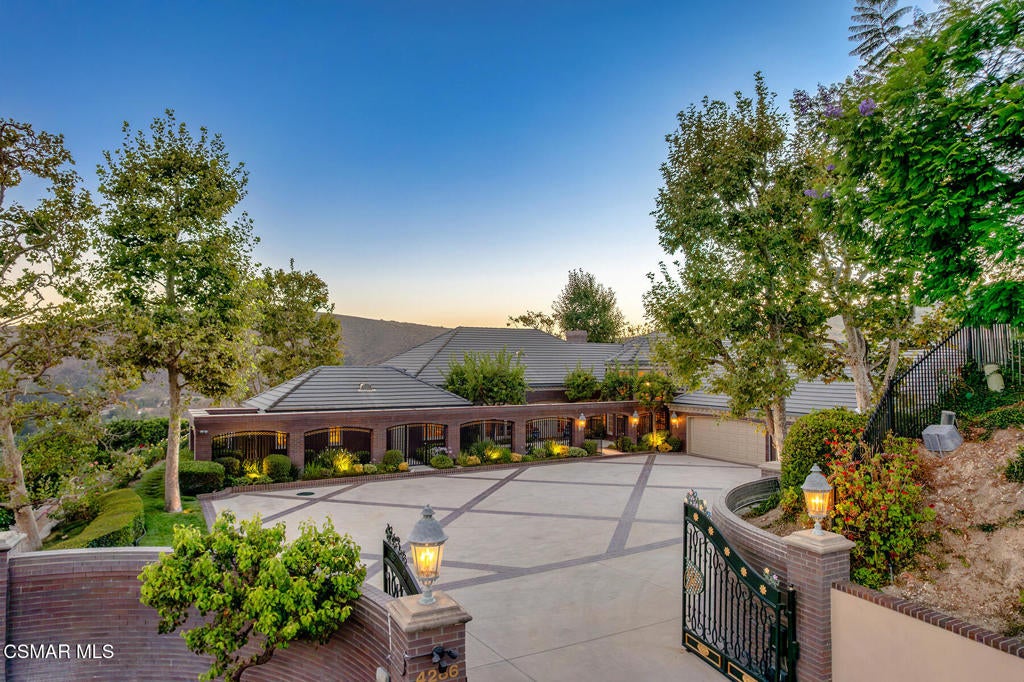
The ultimate hilltop tennis court estate with a premier location in the heart of North Ranch! A mega trophy property boasting some of the best panoramic unobstructed views in the Conejo Valley! Ideally set behind private gates and atop 6.87 acres, this awe inspiring home boasts all of the original charm and character from 1985. Designed and built using the very finest finishes and showcasing absolute pride of ownership inside and out! Features of the 6482 square foot estate include 6 en-suite bedrooms with only the main primary upstairs and 7.5 bathrooms. The main level provides 5 secondary bedrooms (one can possibly be a primary), center island kitchen with breakfast room, great room with fireplace and wood paneling, large formal dining room and more. There is also an amazing lower level pool house with bathroom. The resort quality grounds are simply breathtaking! There is a one of a kind lighted tennis court also built for basketball, handball and volleyball and a great seating/viewing area is also present. Other backyard features include a massive pebble tech pool and spa, sunken trampoline, tiered professional fruit orchard with 33 trees, and an abundance of manicured lawns all with complete privacy and jaw dropping views. Other amenities include an expansive covered outdoor living room with custom ceiling w/ skylights, fully owned solar with 4 Tesla batteries, 4 spotless usable attics, over sized four car garage and a privately gated motor court for up to 15 cars. The interior finishes are original but it will be challenging to ever find such a well maintained and well built estate anywhere! Perfect location, perfect privacy and perfect amenities and design make this a very special offering!
| yesterday | Listing updated with changes from the MLS® | |
| yesterday | Listing first seen on site |

This information is for your personal, non-commercial use and may not be used for any purpose other than to identify prospective properties you may be interested in purchasing. The display of MLS data is usually deemed reliable but is NOT guaranteed accurate by the MLS. Buyers are responsible for verifying the accuracy of all information and should investigate the data themselves or retain appropriate professionals. Information from sources other than the Listing Agent may have been included in the MLS data. Unless otherwise specified in writing, the Broker/Agent has not and will not verify any information obtained from other sources. The Broker/Agent providing the information contained herein may or may not have been the Listing and/or Selling Agent.
Did you know? You can invite friends and family to your search. They can join your search, rate and discuss listings with you.